
Shirley Snyder
Full Time Realtor
REALTOR®

BEDS3
BATHS2 full 1 partial
SQUARE FEET1,994
MLS#1047483
STATUSActive
PROPERTY TYPEResidential - Single Family
SUBDIVISIONEagles Nest Sub Sec 3
SCHOOLPiqua
Property Description
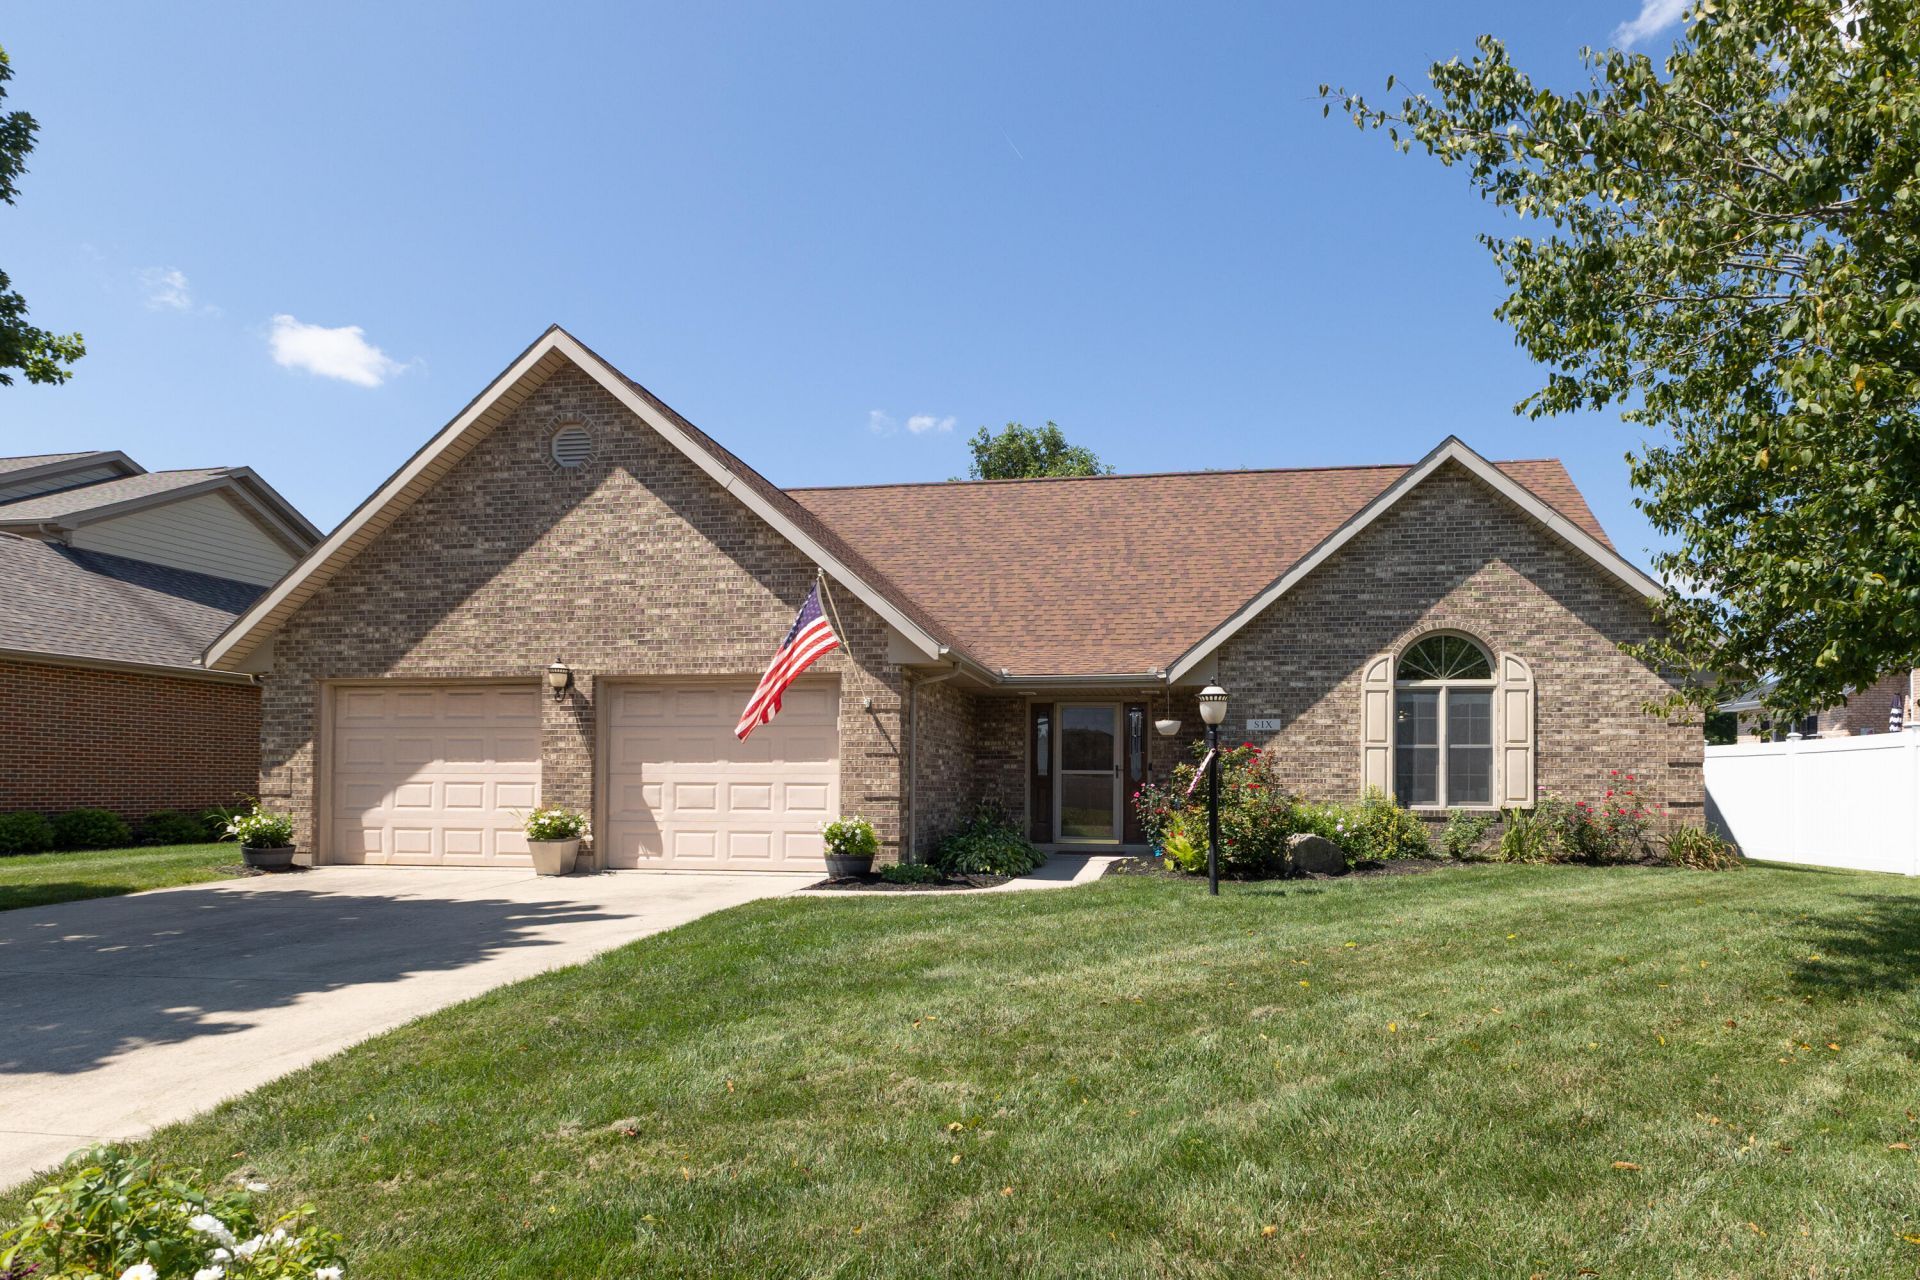
This Beautiful sprawling home in Eagles Nest has so much to offer. 3 large bedrooms, huge kitchen with ample storage. Great room open to the dining area. 1st floor Master with lg ensuite that offers a whirlpool tub, separate shower & nice walk in closet. There is also a 1st floor office & utility rm. 2nd floor offers a huge rec rm and 2 lg bedrooms w/ plenty of closet space. Updates: Roof ( tear off) in 24, hot water heater in 22, most ceiling fans replaced, kitchen appliances except refrigerator 2 yrs old. Washer & Dryer new in Jan. Of 26. All appliances in the house stay. The garage refrigerator & freezer are negotiable Front ring camera & back camera convey. Home built on a nice size lot with quality and pride by Roger Monnin. Extras include rounded edge walls throughout, Beautiful woodwork. There is an extra lg space that could be utilized in the back of the attic upstairs.
Property Features
Property Type: Residential - Single Family
Basement: None
Cooling: Central Air
Days on Market: 4
Garage: Attached, Garage Door Opener
Garage: 2 car attached
Heating: Forced Air, Natural Gas
Lot Size: 0.29 Acres
Stories: 1.5
Taxes: $3,224
Year Built: 1999
Feature Descriptions
Appliances: Dishwasher, Washer, Range, Microwave, Dryer
Exterior: Brick, Cedar
Foundation: Slab
Lot: Residential Lot
Lot Dimensions: 69x184
Parcel ID: N44076736
Sewer: Public Sewer
Special Features: Bath 1st Floor, Bed 1st Floor
Utilities: Natural Gas Connected
Water: Supplied Water
Zoning: Residential
Room Sizes
Entrance: 13.00X9.00 Level - 1
Living Room: 30.00X16.00 Level - 1
Kitchen: 21.00X16.00 Level - 1
Bedroom 1: 17.00X15.00 Level - 1
Bedroom 2: 16.00X12.00 Level - 2
Bedroom 3: 15.00X13.00 Level - 2
Utility Room: 10.00X6.00 Level - 1
Rec Room: 26.00X15.00 Level - 2
Study: 12.00X12.00 Level - 1
Local Schools
School District: Piqua
Listed By / Shown By
Listed By
Agency Name: Galbreath REALTORS
Shown By
Agent Name: Shirley Snyder Full Time Realtor
Agent Phone: (937) 239-3749
Estimate Your Payment
Estimated Payment
$ 1,839.81 per month $1,469.06 Principal & Interest $268.67 Property Tax $102.08 Homeowner's InsuranceChange Payment Information


Privacy Policy / DMCA Notice / ADA Accessibility


This site is hosted, designed and copyright
© 1994 - 2026 by
Delta Media Group, Inc. -- Patent Pending --