
Shirley Snyder
Full Time Realtor
REALTOR®

BEDS3
BATHS2 full
SQUARE FEET2,868
MLS#1048434
STATUSActive
PROPERTY TYPEResidential - Single Family
SUBDIVISIONWestridge
SCHOOLTroy
Property Description
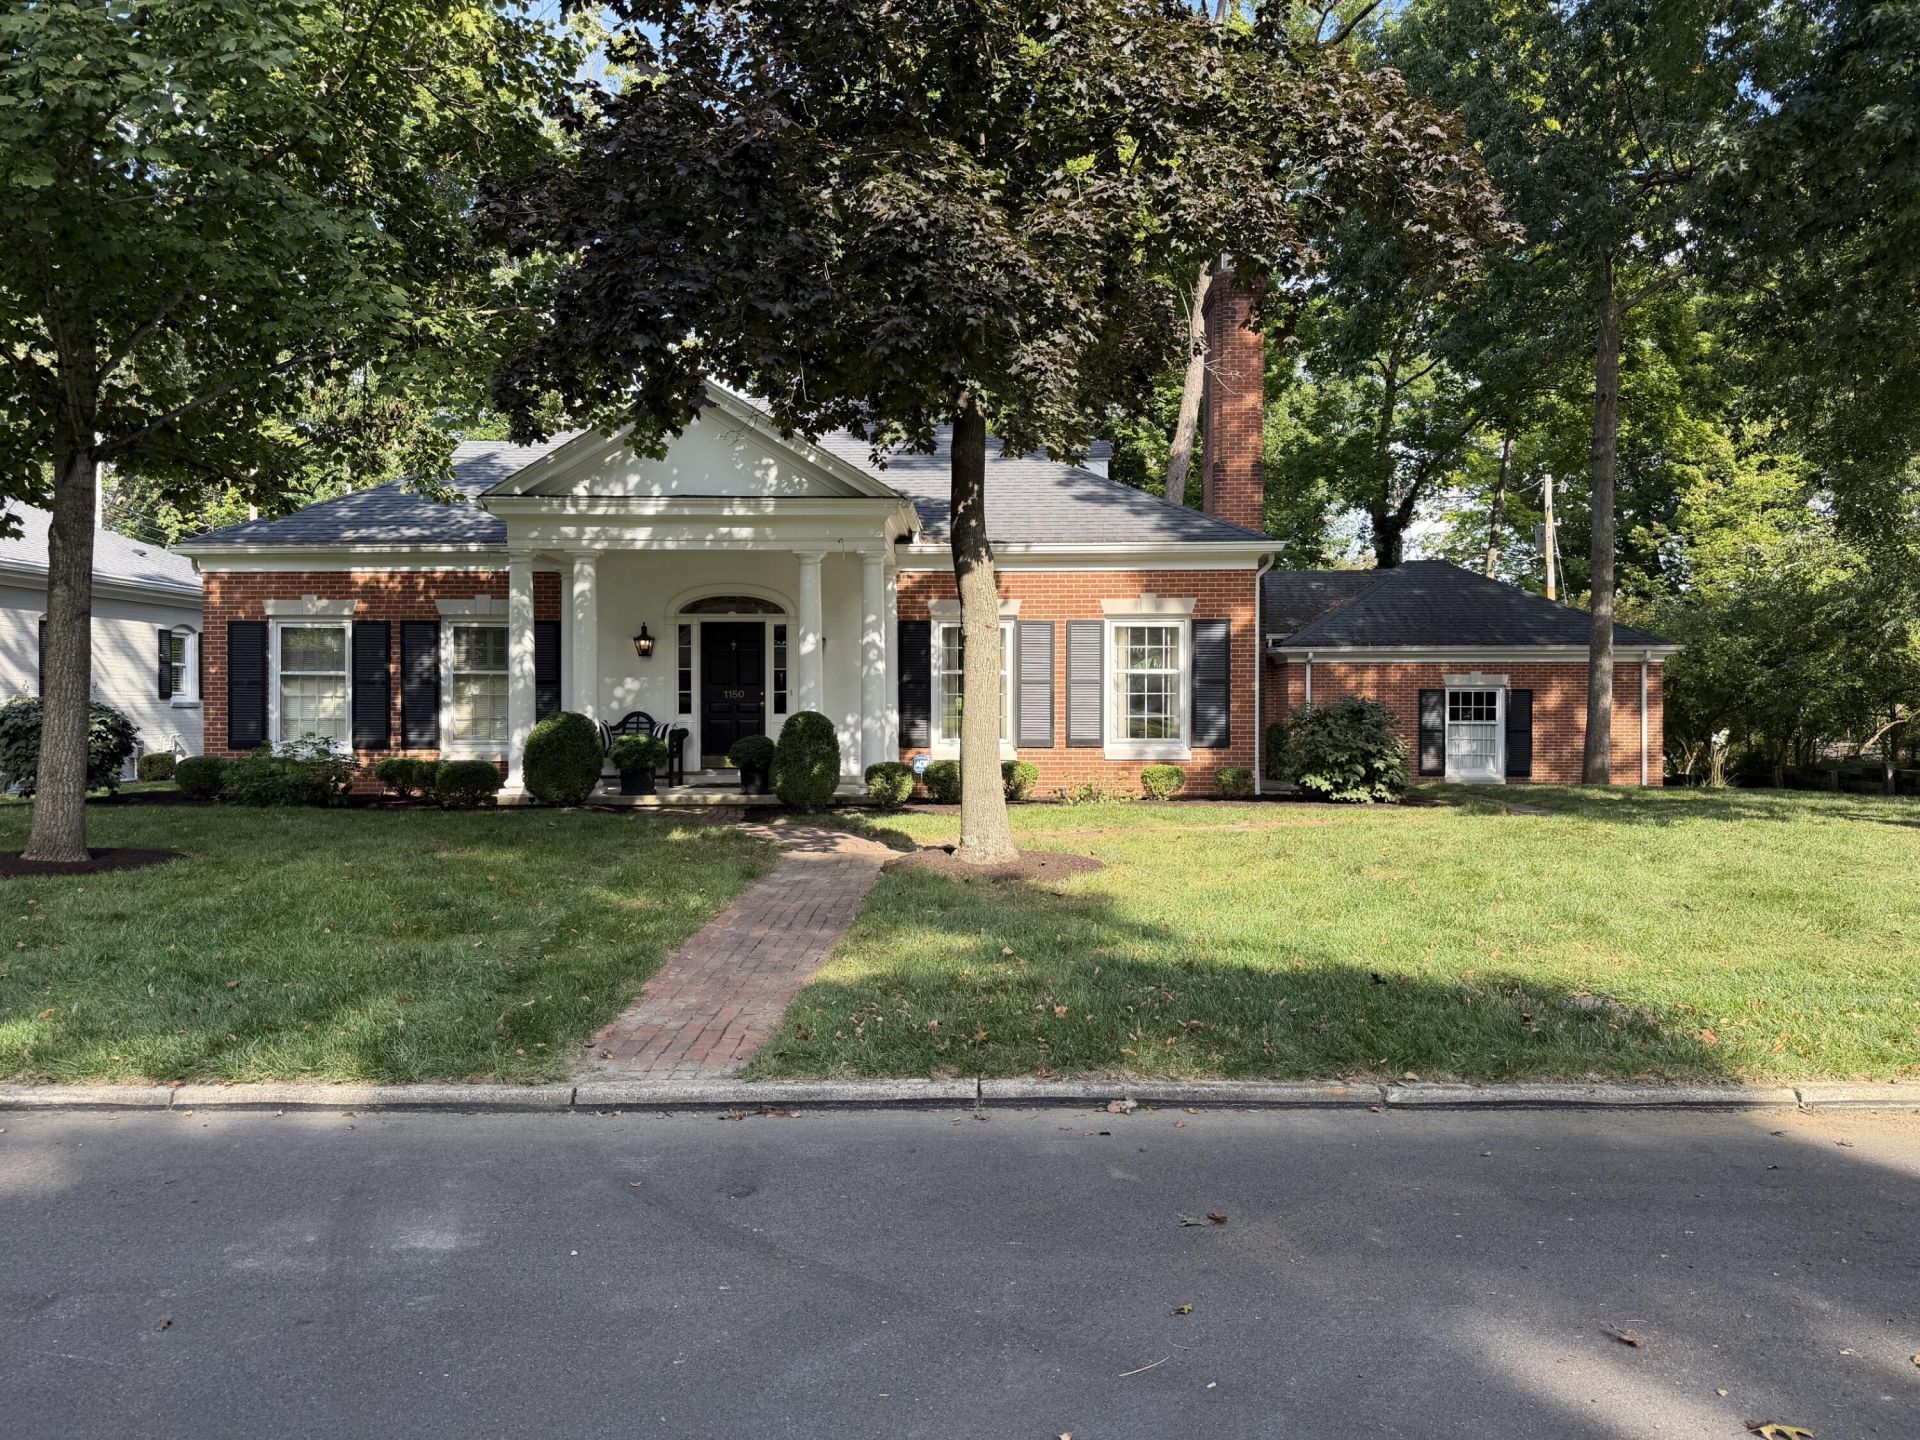
Beautiful all brick 1.5 story on clean unfinished basement offering you 3 bedrooms, 2 full baths, galley kitchen with breakfast area and wet bar. Great space for decorating or cabinet doors stored in basement if you prefer using wall of shelves for storage. The entry welcomes you to an open octagonal floor space for entertaining that opens to living room, bedrooms, family room, and kitchen. Great space for decorating! Fireplaces in both living room and family room. So much charm you cant help but fall in love with this home! Back yard can be accessed from family room, back door of garage and sweet gate entry in back! The laundry is currently in basement with folding area and useful storage space but could convert an area by side of kitchen door for a stackable washer and dryer on the first floor. Beautiful hardwood floors thru out.
Property Features
Property Type: Residential - Single Family
Basement: Full, Unfinished
Cooling: Central Air
Days on Market: 9
Fireplaces: 2
Garage: 2 car attached
Garage: Attached, Garage Door Opener
Heating: Forced Air, Natural Gas
Lot Size: 0.22 Acres
Stories: 1.5
Taxes: $3,614
Year Built: 1958
Amenities
Patio
Porch
Feature Descriptions
Appliances: Dehumidifier, Washer, Refrigerator, Range, Microwave, Disposal, Dryer, Dishwasher
Exterior: Brick
Fireplace: Gas, Wood Burning, Two Fireplaces
Lot: Residential Lot
Lot Dimensions: .22
Parcel ID: D08033880
Sewer: Public Sewer
Special Features: Bath 1st Floor, Bed 1st Floor
Water: Supplied Water
Zoning: Residential
Room Sizes
Entrance: 8.00X30.00 Level - 1
Living Room: 15.00X20.00 Level - 1
Dining Room: 11.00X15.00 Level - 1
Kitchen: 6.00X18.00 Level - 1
Breakfast: 7.00X10.00 Level - 1
Family Room: 16.00X16.00 Level - 1
Bedroom 1: 13.00X15.00 Level - 1
Bedroom 2: 10.00X15.00 Level - 1
Bedroom 3: 13.00X14.00 Level - 2
Other: 7.00X9.00 Level - 2
Local Schools
School District: Troy
Listed By / Shown By
Listed By
Agency Name: Galbreath REALTORS
Shown By
Agent Name: Shirley Snyder Full Time Realtor
Agent Phone: (937) 239-3749
Estimate Your Payment
Estimated Payment
$ 2,320.76 per month $1,888.38 Principal & Interest $301.17 Property Tax $131.22 Homeowner's InsuranceChange Payment Information


Privacy Policy / DMCA Notice / ADA Accessibility


This site is hosted, designed and copyright
© 1994 - 2026 by
Delta Media Group, Inc. -- Patent Pending --