
Shirley Snyder
Full Time Realtor
REALTOR®

BEDS3
BATHS1 full 1 partial
SQUARE FEET1,658
MLS#5259854
STATUSActive
PROPERTY TYPEResidential - Single Family
SUBDIVISIONVillage/Richfield Tr #2
SCHOOLRevere Local
Property Description
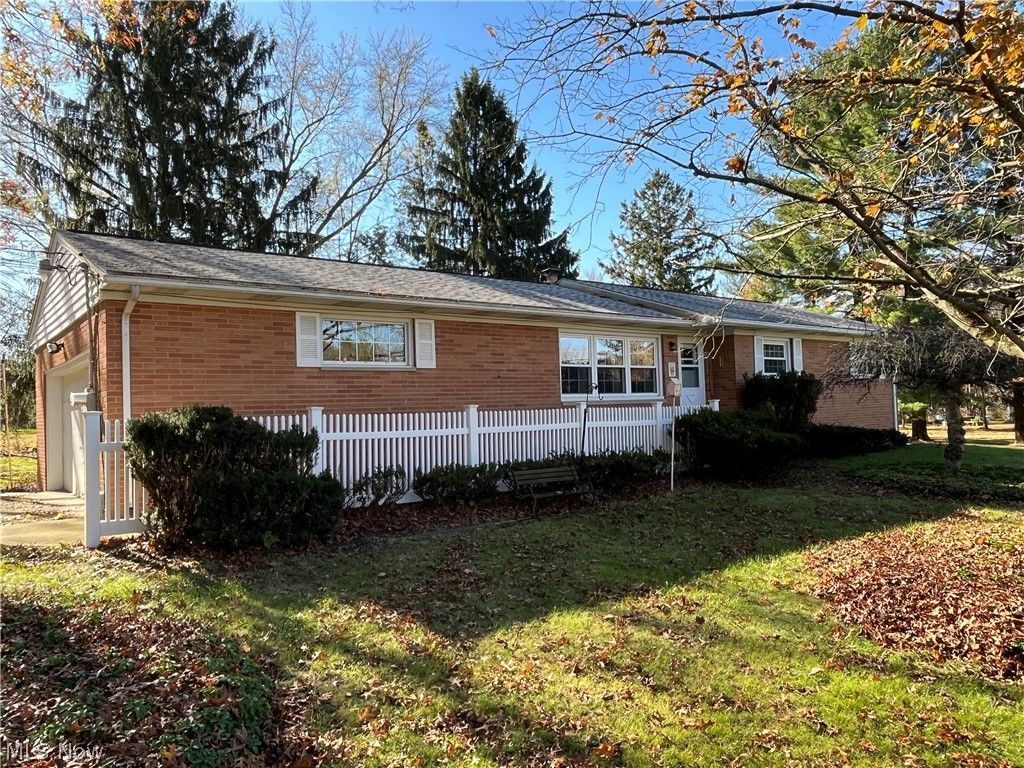
Welcome to this well maintained, brick Ranch offering 3 bedrooms, 1 1/2 baths nestled in 1.8 acres in Richfield. Upon entering you are greeted by a living room featuring natural woodwork and picture windows emanating natural light. From there, enter a generously sized Eat In Kitchen with a newer cooktop and enjoy morning coffee or tea while admiring the serene view of the expansive private backyard. The 3 Bedrooms extending off the Living room feature hardwood floors, newer windows and ceiling fans. Enter the lower level to enjoy added flexible living space including a Recreation Room, Wood Working Room, Laundry Room with plenty of extra storage and 1/2 Bath. Attached 2 car garage, Roof (2019) and Septic cleaned (2025). This charming home awaits you. Schedule your private showing today.
Property Features
Property Type: Residential - Single Family
Basement: Yes
Basement: Sump Pump
Cooling: Central Air
Garage: 2 car attached
Heating: Gas
Home Style: Ranch
Lot Size: 1.86 Acres
Roof Type: Asphalt, Fiberglass
Stories: 1.0
Taxes: $3,305
Year Built: 1960
Amenities
Ceiling Fan(s)
Private Yard
Feature Descriptions
Accessibility: None
Appliances: Built-In Oven, Cooktop, Dryer, Dishwasher, Microwave, Refrigerator, Washer
Exterior: Brick
Fencing: None
Fireplace: None
Laundry: Laundry Chute, Washer Hookup, Gas Dryer Hookup, In Basement, Lower Level, Laundry Room, Laundry Tub, Sink
Lot: Back Yard, Flat, Front Yard, Level, Few Trees
Lot Dimensions:
Parcel#: 5001206
Parking: Attached, Garage, Garage Door Opener
Patio/Porch: None
Security: Smoke Detector(s)
Sewer: Septic Tank
View: Neighborhood
Water: Well
Window: Blinds, Double Pane Windows, Drapes
Local Schools
School District: Revere Local
Listed By / Shown By
Listed By
Agency Name: Cutler Real Estate
Agency Contact: rbrozeit@cutlerhomes.com, 330-990-1069
Shown By
Agent Name: Shirley Snyder Full Time Realtor
Agent Phone: (937) 239-3749

Estimate Your Payment
Estimated Payment
$ 1,824.12 per month $1,448.08 Principal & Interest $275.42 Property Tax $100.63 Homeowner's InsuranceChange Payment Information


Privacy Policy / DMCA Notice / ADA Accessibility


This site is hosted, designed and copyright
© 1994 - 2026 by
Delta Media Group, Inc. -- Patent Pending --