
Shirley Snyder
Full Time Realtor
REALTOR®

BEDS3
BATHS2 full 1 partial
SQUARE FEET1,846
MLS#973045
STATUSActive
PROPERTY TYPEResidential - Single Family
SCHOOLMiamisburg
Property Description
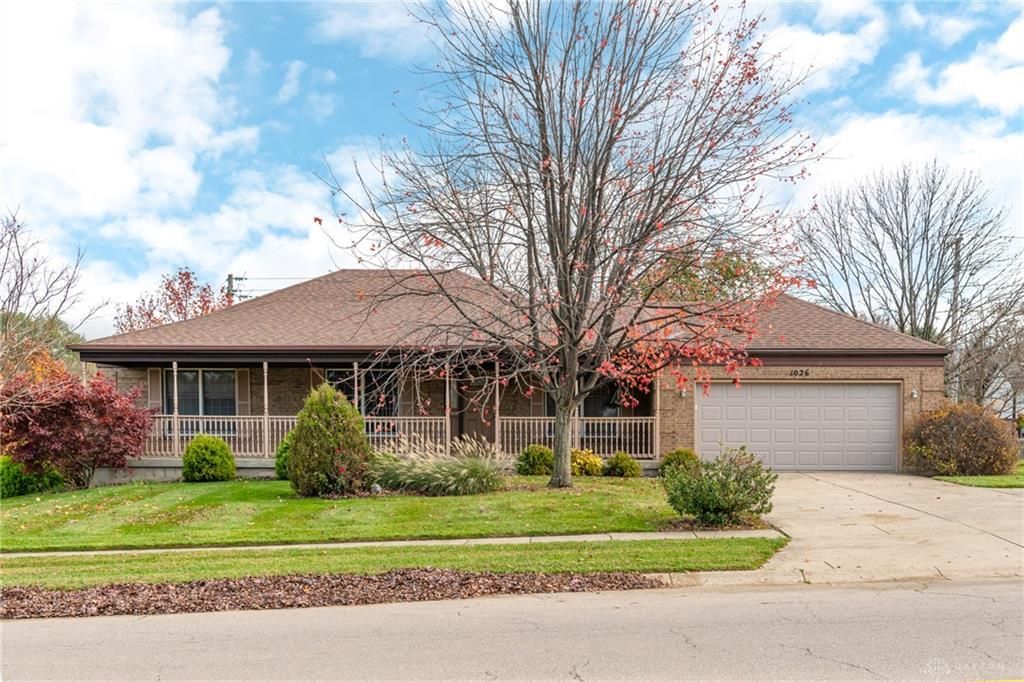
Welcome home to this charming 3-bedroom, 2.5-bath brick home featuring a spacious front porch, perfect for relaxing and enjoying the outdoors! Step inside to find a welcoming entryway with a comfortable living room to the left and a formal dining room with beautiful hardwood flooring to the right. Straight ahead, the inviting family room offers easy access to the large covered deck, providing a wonderful space for outdoor entertaining or unwinding. The adjoining kitchen features granite countertops and convenient access to the main living areas. Just off the garage, the laundry room doubles as a functional mudroom and includes a conveniently located half bath. The full, partially finished walkout basement offers even more living space with a recreation room, study, and workshop, as well as a ton of storage. With its spacious layout, versatile living areas, and inviting outdoor spaces, this home has so much to offer! Brand new HVAC system in 2026.
Property Features
Property Type: Residential - Single Family
Basement: Yes
Cooling: Central
Fireplaces: 1
Garage: 2 car attached
Heating: Forced Air, Natural Gas
Lot Size: 0.42 Acres
Stories: 1.0
Taxes: $6,122
Year Built: 1988
Feature Descriptions
Appliance Features: Dishwasher, Garbage Disposal, Microwave, Range, Water Softener
Basement Features: Full, Semi-Finished, Walkout
Exterior: Brick
Fireplace. Features: One, Woodburning
Garage Features: 2 Car, Attached
Lot Dimensions: 115*160
Outside Features: Deck, Porch, Storage Shed
Utilities: 220 Volt Outlet, Natural Gas, Public Water, Sanitary Sewer
Room Sizes
Primary Bedroom: 16 X 14 Level - Main
Bedroom: 15 X 15 Level - Main
Bedroom: 12 X 11 Level - Main
Breakfast Room: 11 X 8 Level - Main
Dining Room: 13 X 11 Level - Main
Entry Room: 12 X 5 Level - Main
Kitchen: 11 X 10 Level - Main
Laundry: 12 X 6 Level - Main
Living Room: 16 X 12 Level - Main
Rec Room: 20 X 20 Level - Basement
Study/Office: 18 X 12 Level - Basement
Other: 27 X 10 Level - Basement
Local Schools
School District: Miamisburg
Listed By / Shown By
Listed By
Agency Name: Irongate Inc.
Agency Phone: (937) 436-2700
Shown By
Agent Name: Shirley Snyder Full Time Realtor
Agent Phone: (937) 239-3749

Estimate Your Payment
Estimated Payment
$ 2,080.86 per month $1,468.64 Principal & Interest $510.17 Property Tax $102.05 Homeowner's InsuranceChange Payment Information


Privacy Policy / DMCA Notice / ADA Accessibility


This site is hosted, designed and copyright
© 1994 - 2026 by
Delta Media Group, Inc. -- Patent Pending --