
Shirley Snyder
Full Time Realtor
REALTOR®

BEDS3
BATHS1 full 1 partial
SQUARE FEET2,205
MLS#5260153
STATUSActive
PROPERTY TYPEResidential - Single Family
SUBDIVISIONPlymouth Knolls
SCHOOLPerry Local
Property Description
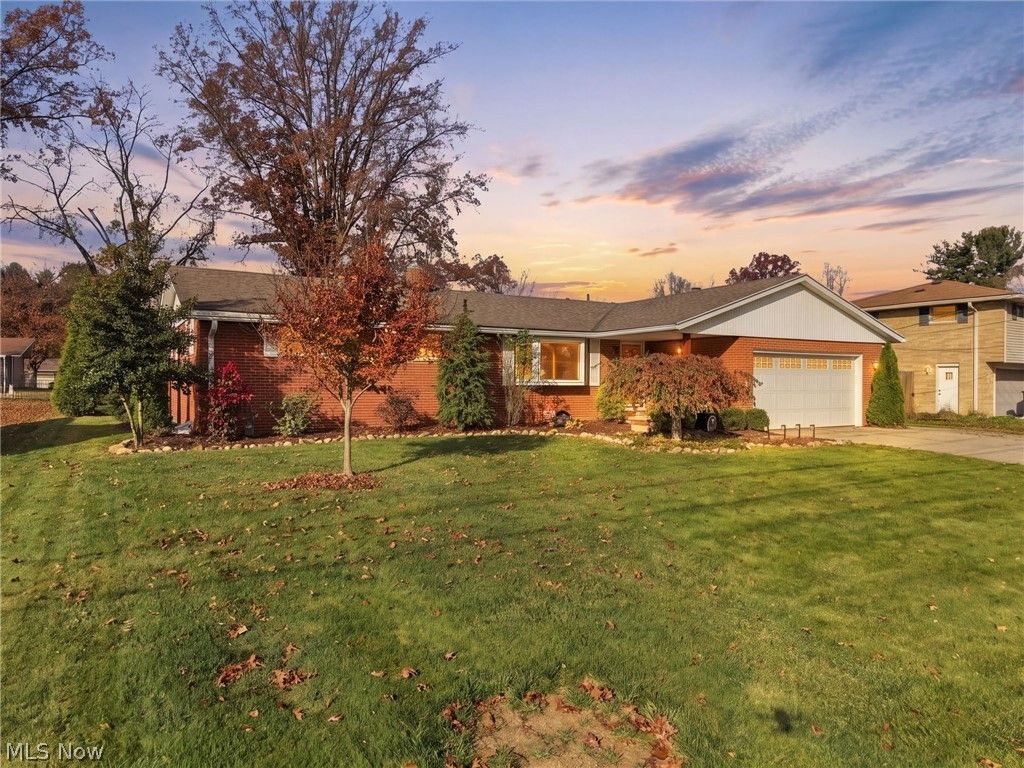
Classic charm meets modern peace of mind in this beautifully maintained three-bedroom all brick ranch. Inside, rich hardwood floors flow through an exceptionally versatile layout offering three distinct living spaces--a formal living room, an inviting family room, and a spacious recreation room--giving you endless flexibility for entertaining, hobbies, or unwinding. The heart of the home centers around a bright kitchen equipped with a functional island and a charming peek-a-boo window looking into the living area. Two full bathrooms serve the household with ease, while two of the three bedrooms feature custom California Closets alongside smart built-ins for effortless, high-end organization. Step outside to enjoy the brand-new wood deck, ideal for weekend barbecues and quiet morning coffee. Major structural and mechanical updates deliver turnkey confidence, including new vinyl replacement windows throughout most of the home, an extra parking pad for guests, and a comprehensive exterior drainage overhaul with a new French drain and downspouts. Connected to trusted utilities--Aqua Ohio water, Enbridge gas, Ohio Edison electric, and AT&T high-speed service--this solid brick residence offers durability, comfort, and room to thrive. Possession is available on January 25th--schedule your private tour today.
Property Features
Property Type: Residential - Single Family
Basement: Yes
Basement: Daylight, Full, Interior Entry, Partially Finished, Storage Space
Cooling: Central Air, Ceiling Fan(s)
Fireplaces: 1
Garage: 2 car attached
Heating: Forced Air, Gas
Home Style: Ranch
Lot Size: 0.29 Acres
Roof Type: Asphalt, Fiberglass
Stories: 1.0
Taxes: $3,142
Year Built: 1966
Amenities
Ceiling Fan(s)
Crown Molding
Eat-in Kitchen
Kitchen Island
Primary Downstairs
Open Floorplan
Pantry
Recessed Lighting
Natural Woodwork
Fire Pit
Lighting
Rain Gutters
Feature Descriptions
Accessibility: None
Appliances: Dryer, Dishwasher, Disposal, Microwave, Range, Refrigerator, Washer
Community Features: None, Public Transportation
Exterior: Brick
Fencing: None
Fireplace: Decorative, Family Room, Other
Laundry: Laundry Chute, Washer Hookup, Electric Dryer Hookup, Inside, In Basement, Lower Level, Laundry Tub, In Unit, Sink
Lot: < 1/2 Acre, Back Yard, Flat, Front Yard, Landscaped, Level, Few Trees, Views
Lot Dimensions:
Parcel#: 04308069
Parking: Additional Parking, Attached, Concrete, Direct Access, Driveway, Electricity, Garage Faces Front, Garage, Garage Door Opener, Inside Entrance, Kitchen Level, Lighted, On Site, Paved, On Street, Side By Side, Storage, Water Available
Patio/Porch: Deck, Front Porch
Security: Smoke Detector(s)
Sewer: Public Sewer
View: Neighborhood
Water: Public
Window: Aluminum Frames, Blinds, Double Pane Windows, Screens, Shutters, Wood Frames
Local Schools
School District: Perry Local
Listed By / Shown By
Listed By
Agency Name: Cutler Real Estate
Agency Contact: rtoth@cutlerhomes.com, 330-323-2432
Shown By
Agent Name: Shirley Snyder Full Time Realtor
Agent Phone: (937) 239-3749

Estimate Your Payment
Estimated Payment
$ 1,428.97 per month $1,091.30 Principal & Interest $261.83 Property Tax $75.83 Homeowner's InsuranceChange Payment Information


Privacy Policy / DMCA Notice / ADA Accessibility


This site is hosted, designed and copyright
© 1994 - 2026 by
Delta Media Group, Inc. -- Patent Pending --