
Shirley Snyder
Full Time Realtor
REALTOR®

BEDS3
BATHS3 full
SQUARE FEET2,766
MLS#972883
STATUSActive
PROPERTY TYPEResidential - Single Family
SUBDIVISIONLakengren
SCHOOLEaton
Property Description
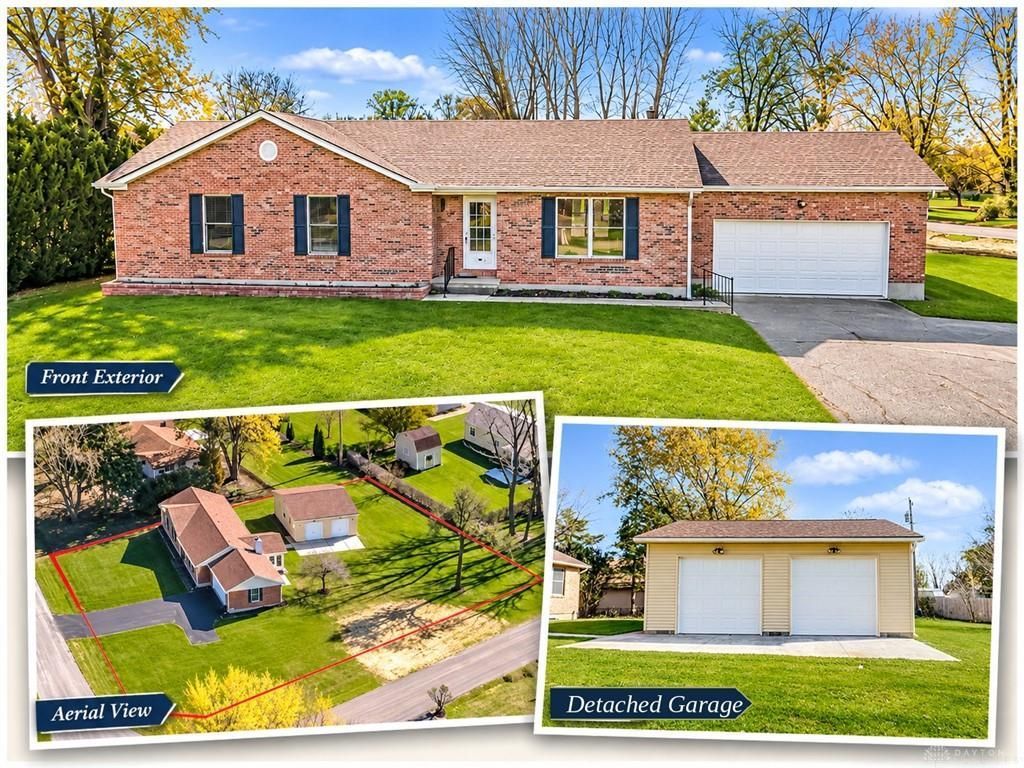
Enjoy the Lakengren lifestyle in this spacious 3 BR, 3 BA brick ranch with full bsmt, 4 car garage offering 2,766 total sf, fresh updates & room to spread out! Situated on a generous half-acre corner lot, this home welcomes you with fresh paint & new carpet throughout much of the main level. The vaulted living room features a large picture window and opens seamlessly to the dining room, which walks out to a sunny florida room – a wonderful spot to relax and soak up the sunshine. The spacious kitchen offers abundant workspace, counter bar seating & an impressive oversized pantry. All 3 bedrooms are conveniently located on the main level, including the Primary Suite with 2 walk-in closets & private bath. New carpet extends through the bedrooms, hallway, living room & dining room. Downstairs, the full basement adds an incredible amount of additional space with a huge family room featuring a wood pellet stove, a second kitchen, 3rd full bath & an enormous unfinished storage area. Outside, you'll love the 2 car attached garage, the detached 2+ car garage with double overhead doors & electric. The roof is just 3-4 years old. All this, just a short distance from Lakengren's pool & tennis courts! With 1,723 sf on the main level plus an expansive lower level, this is a home with room for just about everything!
Property Features
Property Type: Residential - Single Family
Basement: Yes
Cooling: Central
Fireplaces: 2
Heating: Electric, Forced Air
Lot Size: 0.51 Acres
Stories: 1.0
Taxes: $3,044
Year Built: 1997
Feature Descriptions
Appliance Features: Dishwasher, Range
Basement Features: Full, Semi-Finished
Exterior: Brick
Fireplace. Features: Other, Stove, Two, Woodburning
Garage Features: 4 or More, Attached, Detached, Opener, Overhead Storage
Lot Dimensions: 0
Outside Features: Cable TV, Gated Community, Patio
Utilities: Public Water, Sanitary Sewer
Room Sizes
Primary Bedroom: 17 X 14 Level - Main
Bedroom: 10 X 11 Level - Main
Bedroom: 10 X 12 Level - Main
Dining Room: 14 X 12 Level - Main
Entry Room: 6 X 4 Level - Main
Family Room: 25 X 21 Level - Basement
Florida Room: 10 X 13 Level - Main
Kitchen: 13 X 10 Level - Main
Other: 10 X 13 Level - Basement
Living Room: 16 X 14 Level - Main
Local Schools
School District: Eaton
Listed By / Shown By
Listed By
Agency Name: eXp Realty
Agency Phone: (866) 212-4991
Shown By
Agent Name: Shirley Snyder Full Time Realtor
Agent Phone: (937) 239-3749

Estimate Your Payment
Estimated Payment
$ 1,779.47 per month $1,426.67 Principal & Interest $253.67 Property Tax $99.14 Homeowner's InsuranceChange Payment Information


Privacy Policy / DMCA Notice / ADA Accessibility


This site is hosted, designed and copyright
© 1994 - 2026 by
Delta Media Group, Inc. -- Patent Pending --