
Shirley Snyder
Full Time Realtor
REALTOR®

BEDS3
BATHS2 full 1 partial
SQUARE FEET1,533
MLS#1900109
STATUSActive
PROPERTY TYPEResidential - Single Family
SUBDIVISIONCameron Crossing
SCHOOLGoshen
Property Description
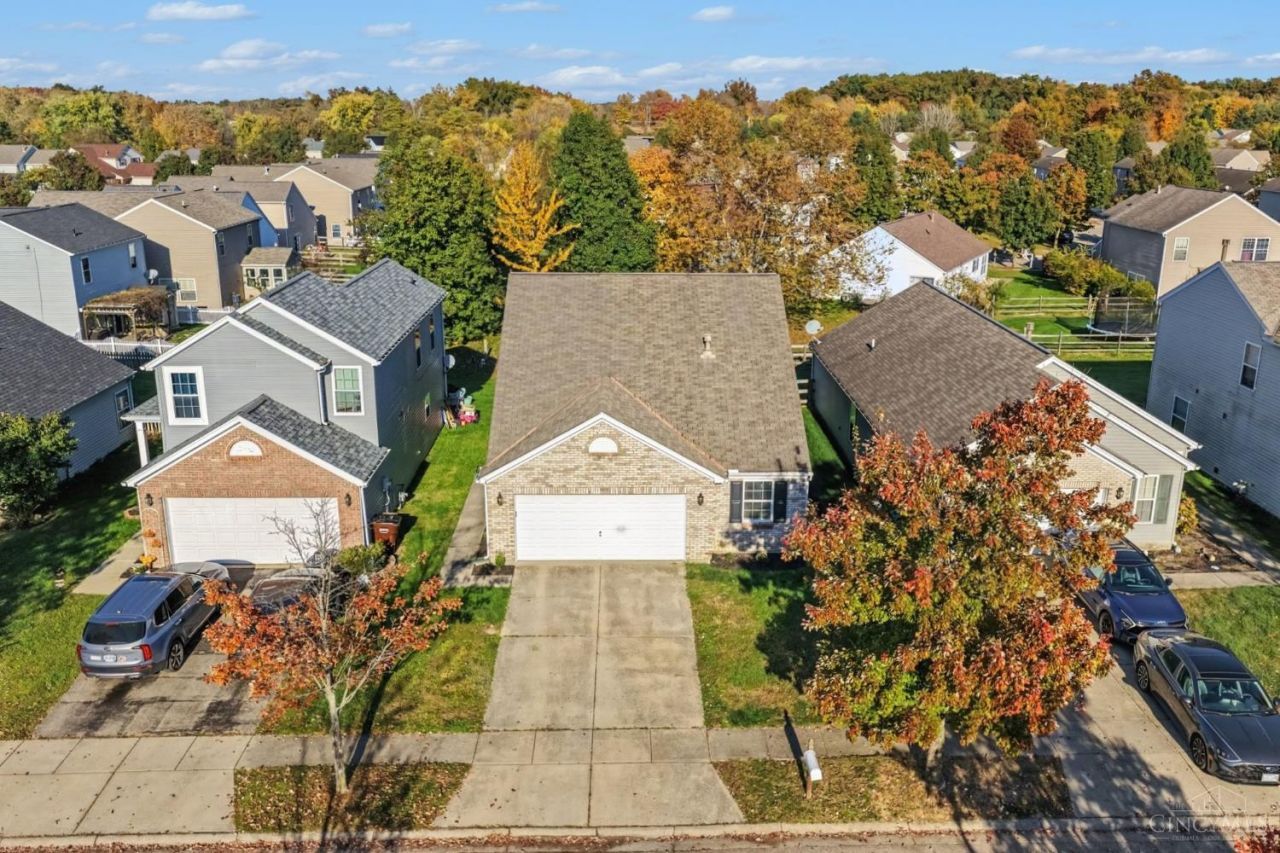
**Seller-funded $5,000 rate buydown plus 1% first-year rate buydown through First Community Mortgage.** Tastefully refreshed 3 bedroom, 2.5 bathroom home in the popular Cameron Crossing neighborhood. The living room welcomes you with fresh paint, vaulted ceilings, and abundant natural light. Enjoy cooking in the spacious kitchen with new stone countertops, stainless steel appliances, and a large peninsula island. Sleep soundly in the first-floor primary bedroom with an ensuite bath and generous walk-in closet. The rest of the home features new luxury flooring, modern fixtures, and a functional layout. Cherish memories in the flat backyard with plenty of space to run around. Surrounded by beautiful country, but with a friendly neighborhood feel... you'll love living at 3013 Abby Way.
Property Features
Property Type: Residential - Single Family
Basement: None
Cooling: Central Air
Garage: 2
Heating: Forced Air
Home Style: Traditional
Lot Size: 0.11 Acres
Roof Type: Shingle
Stories: 2.0
Taxes: $3,408
Year Built: 2004
Feature Descriptions
Appliances: Microwave, Oven/Range, Dishwasher, Refrigerator, Garbage Disposal
Association Name: Towne Properties
Exterior: Brick, Vinyl Siding
Foundation: Slab
Garage/Carport: Garage Attached
Gas: Natural
HOA Fee: 26/Monthly
HOA Y/N: 1
Lot Dimensions: 120x40
Parcel #: 11-22-08G-366
Parking: Concrete
Primary Bathroom: Tub w/Shower
Primary Bedroom: Bath Adjoins, Walk-in Closet
Rooms Total: 9
Sewer: Public Sewer
Tax Abatement: No
Water: Public
Water Heater: Gas
Window Features: Vinyl
Room Sizes
Primary Bedroom: 16 X 14 Level - 1
Bedroom 2: 14 X 11 Level - 2
Bedroom 3: 14 X 11 Level - 2
Entry: 8 X 10 Level - 1
Living Room: 16 X 16 Level - 1
Laundry Room: 9 X 7 Level - 1
Local Schools
School District: Goshen
Listed By / Shown By
Listed By
Agency Name: Comey & Shepherd
Shown By
Agent Name: Shirley Snyder Full Time Realtor
Agent Phone: (937) 239-3749

Estimate Your Payment
Estimated Payment
$ 1,630.70 per month $1,259.20 Principal & Interest $284.00 Property Tax $87.50 Homeowner's InsuranceChange Payment Information


Privacy Policy / DMCA Notice / ADA Accessibility


This site is hosted, designed and copyright
© 1994 - 2026 by
Delta Media Group, Inc. -- Patent Pending --