
Shirley Snyder
Full Time Realtor
REALTOR®

BEDS3
BATHS2 full 1 partial
SQUARE FEET2,136
MLS#972942
STATUSActive
PROPERTY TYPEResidential - Single Family
SUBDIVISIONPenbrooke
SCHOOLCenterville
Property Description
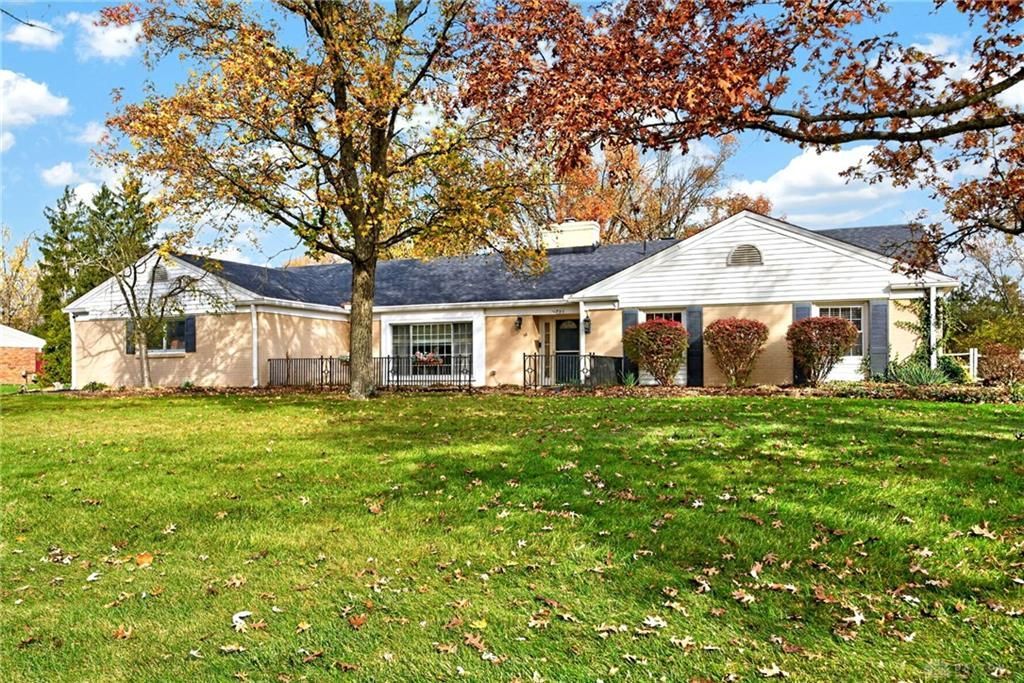
This beautiful Washington Township home is ready for its next owner! With over 2,200 square feet of finished living space, 3 bedrooms, 2.5 bathrooms, and a 3-car garage, it offers plenty of room to feel right at home. Inside, beautiful hardwood floors and abundant natural light create a welcoming atmosphere. The living room and dining room with built-in cabinets complement a comfortable family room featuring a wood-burning fireplace. The well-equipped kitchen features quartz countertops and a beautiful, updated backsplash. The stunning sunroom offers new luxury vinyl plank floors (2026), a wet bar, a beverage refrigerator, and a gas fireplace. Beyond the kitchen, the updated laundry room and half bath (2025) featuring a privacy sliding door. The primary bedroom includes a walk-in closet and an updated bathroom (2024) with a floor-to-ceiling custom tile shower and heated toilet. Outside, you’ll find a privacy fence, a brick storage shed with electricity, and an outdoor electrical hookup for a hot tub. Additional updates include the roof (2023), hot water heater (2020), HVAC and A/C (2020), and an electric car charger added in 2025. Enjoy convenient access to I-675 and I-75, shopping, and restaurants—all just minutes away. Fireplaces are not warranted. Call now for your private tour!
Property Features
Property Type: Residential - Single Family
Cooling: Central
Fenced: Yes
Fireplaces: 2
Garage: 3 car attached
Heating: Forced Air, Natural Gas
Lot Size: 0.69 Acres
Stories: 1.0
Taxes: $8,811
Year Built: 1961
Feature Descriptions
Appliance Features: Dishwasher, Garbage Disposal, Range, Refrigerator, Second Refrig / Freezer
Basement Features: Slab
Exterior: Brick, Vinyl
Fireplace. Features: Gas, Two, Woodburning
Garage Features: 3 Car, Attached, Opener, Storage
Lot Dimensions: 145 x 199
Outside Features: Fence, Patio, Storage Shed
Utilities: Natural Gas, Public Water, Sanitary Sewer
Room Sizes
Entry Room: 12 X 7 Level - Main
Living Room: 19 X 14 Level - Main
Dining Room: 12 X 11 Level - Main
Kitchen: 15 X 12 Level - Main
Breakfast Room: 12 X 9 Level - Main
Family Room: 20 X 13 Level - Main
Florida Room: 33 X 15 Level - Main
Primary Bedroom: 16 X 14 Level - Main
Bedroom: 18 X 14 Level - Main
Bedroom: 12 X 10 Level - Main
Laundry: 10 X 9 Level - Main
Local Schools
School District: Centerville
Listed By / Shown By
Listed By
Agency Name: Dana Ward Realty
Agency Phone: (937) 701-4044
Shown By
Agent Name: Shirley Snyder Full Time Realtor
Agent Phone: (937) 239-3749

Estimate Your Payment
Estimated Payment
$ 2,574.29 per month $1,720.48 Principal & Interest $734.25 Property Tax $119.55 Homeowner's InsuranceChange Payment Information


Privacy Policy / DMCA Notice / ADA Accessibility


This site is hosted, designed and copyright
© 1994 - 2026 by
Delta Media Group, Inc. -- Patent Pending --