
Shirley Snyder
Full Time Realtor
REALTOR®

BEDS2
BATHS2 full
SQUARE FEET1,077
MLS#972923
STATUSActive
PROPERTY TYPEResidential - Condominium
SUBDIVISIONLexington Meadows
SCHOOLCenterville
Property Description
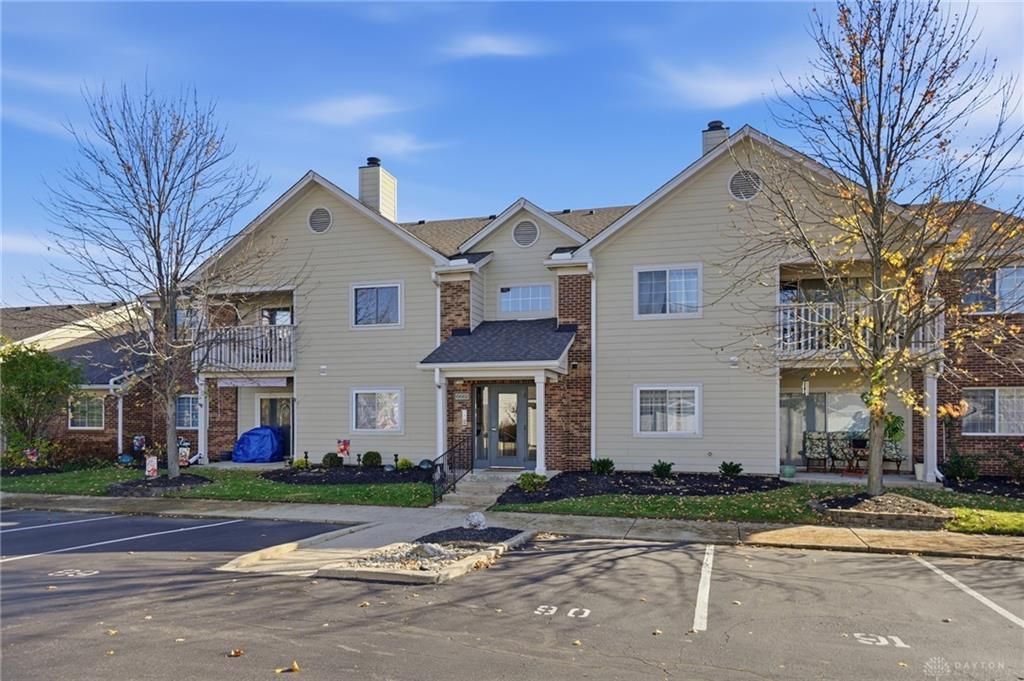
Enjoy easy, low-maintenance living in this beautifully updated, move-in-ready 2-bedroom, 2-full-bath condo! Situated on the second floor of a secure building, this inviting home features vaulted ceilings, an open and airy feel, and a private balcony. The living room offers a new electric fireplace, while the kitchen shines with new quartz countertops, newer refrigerator, pantry, and a convenient counter bar. Large laundry/utility room is great for added storage and comes with washer and dryer. The spacious primary suite features vaulted ceilings, a walk-in closet with custom shelving, and a remodeled private bath with an updated shower surround (2026), new lighting, and fixtures. The remodeled guest bath also features updated lighting. Additional improvements include newer carpeting (2018), an energy-efficient Trane HVAC system (2017), hot water heater (2020), newer bedroom ceiling fans, updated light switches with dimmers, and electrical outlets with convenient USB charging ports. Enjoy an impressive collection of community amenities, including a swimming pool, tennis court, clubhouse, and exercise area. Even better, the HOA fee includes water, trash, landscaping, snow removal, and professional management. One assigned parking space (#94) is included as well as a storage unit. Whether you're looking to simplify your lifestyle or enjoy the convenience of condo living, this is an opportunity worth seeing!
Property Features
Property Type: Residential - Condominium
Cooling: Central, Heat Pump
Fireplaces: 1
Heating: Electric, Forced Air, Heat Pump
Stories: 1.0
Taxes: $2,702
Year Built: 1992
Feature Descriptions
Appliance Features: Dishwasher, Dryer, Microwave, Range, Refrigerator, Washer
Basement Features: Slab
Exterior: Frame
Fireplace. Features: Electric, One
Lot Dimensions: Condo
Outside Features: Deck, Inground Pool, Tennis
Utilities: Public Water, Sanitary Sewer
Room Sizes
Entry Room: 8 X 4 Level - Main
Living Room: 18 X 14 Level - Main
Dining Room: 12 X 9 Level - Main
Kitchen: 10 X 8 Level - Main
Primary Bedroom: 19 X 12 Level - Main
Bedroom: 13 X 12 Level - Main
Local Schools
School District: Centerville
Listed By / Shown By
Listed By
Agency Name: Coldwell Banker Heritage
Agency Phone: (937) 439-4500
Shown By
Agent Name: Shirley Snyder Full Time Realtor
Agent Phone: (937) 239-3749

Estimate Your Payment
Estimated Payment
$ 1,010.29 per month $734.11 Principal & Interest $225.17 Property Tax $51.01 Homeowner's InsuranceChange Payment Information


Privacy Policy / DMCA Notice / ADA Accessibility


This site is hosted, designed and copyright
© 1994 - 2026 by
Delta Media Group, Inc. -- Patent Pending --