
Shirley Snyder
Full Time Realtor
REALTOR®

BEDS2
BATHS1 full 1 partial
SQUARE FEET1,350
MLS#1900110
STATUSActive
PROPERTY TYPEResidential - Single Family
SCHOOLCincinnati
Property Description
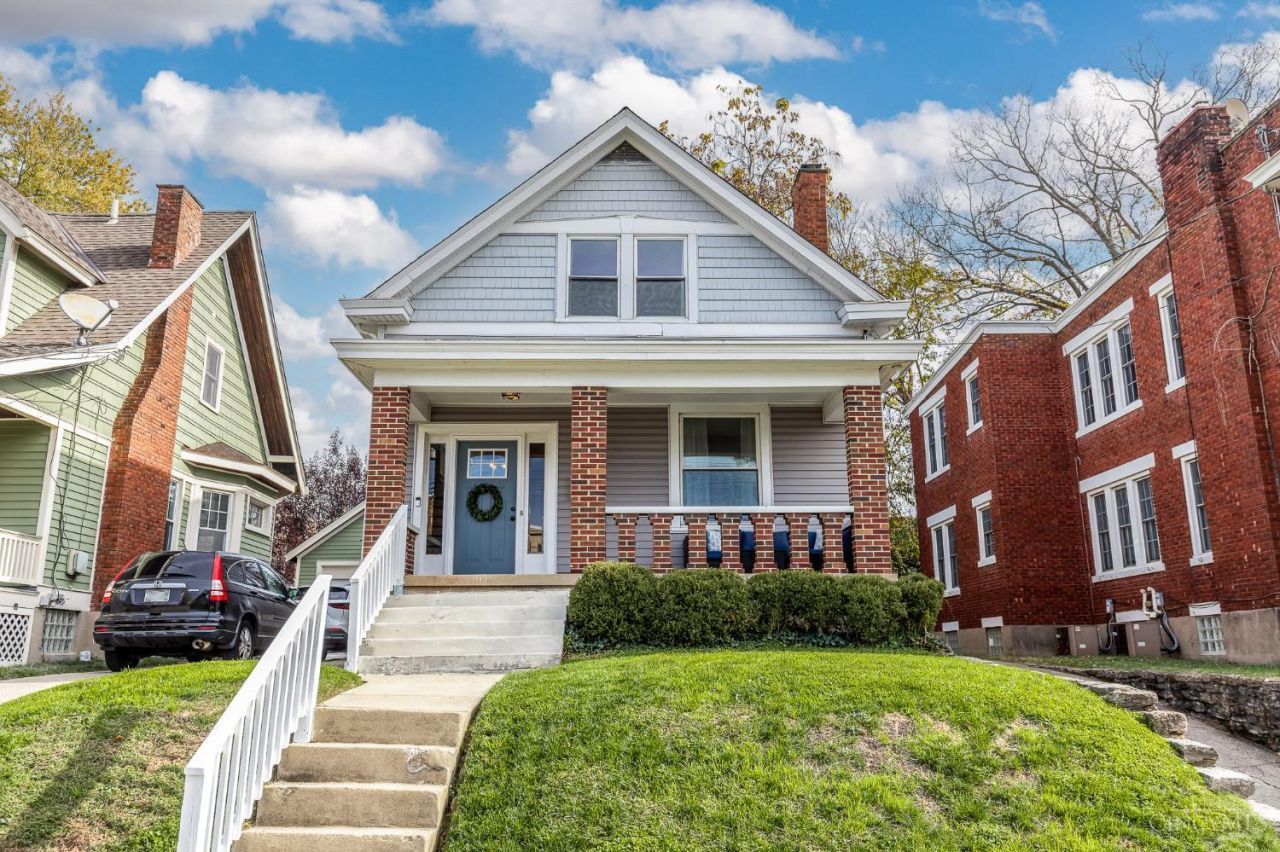
Location!*Charming Oakley home on Michigan Avenue steps from Wasson Way*Thoughtfully updated + improved from top to bottom w/original character well preserved*Key features include 9' ceilings, gleaming hardwood floors & updated lighting throughout*Inviting living room w/distinctive fireplace & wood mantle open to spacious dining room & updated KIT w/shaker-style cabinetry, granite countertops, herringbone backsplash & stainless appliances*Spacious BRs w/excellent closet space*Renovated primary BA*Full unfinished LL w/half BA + versatile bonus space*Prime location steps from Wasson Way, 2 blocks from Hyde Park Square, minutes from Rookwood shopping/dining/entertainment & Oakley Square w/quick/easy access to highways*Immediate occupancy available.
Property Features
Property Type: Residential - Single Family
Basement: Yes
Basement: Full
Cooling: Ceiling Fans, Central Air
Fireplaces: 1
Heating: Program Thermostat, Forced Air, Gas
Home Style: Cape Cod
Lot Size: 0.07 Acres
Roof Type: Shingle
Stories: 2.0
Taxes: $4,830
Year Built: 1918
Amenities
9Ft + Ceiling
Multi Panel Doors
Natural Woodwork
Feature Descriptions
Access: City Street
Appliances: Microwave, Oven/Range, Dishwasher, Refrigerator
Basement Fatures: Storage Room, Concrete Floor, Unfinished, Glass Block Windows
Exterior: Brick, Vinyl Siding
Fireplace Features: Insert
Flex Rooms: Bonus Room
Foundation: Block
Gas: Natural
Kitchen: Marble/Granite/Slate, Tile Floor, Walkout, Window Treatment, Wood Cabinets
Lot Dimensions: 36.90 x 83.57 Irregular
Miscellaneous: Busline Near
Parcel #: 040-0004-0215-00
Parking: On Street, Driveway
Primary Bathroom: Tile Floor, Tub w/Shower
Primary Bedroom: Walk-in Closet, Window Treatments, Wood Floor
Rooms Total: 7
Sewer: Public Sewer
Smart Technology: Thermostat
SQFT Basement: 750
Tax Abatement: No
Water: Public
Water Heater: Gas
Window Features: Insulated, Double Hung, Double Pane, Vinyl
Room Sizes
Primary Bedroom: 12 X 12 Level - 2
Bedroom 2: 12 X 11 Level - 2
Dining Room: 14 X 12 Level - 1
Entry: 12 X 9 Level - 1
Living Room: 15 X 13 Level - 1
Laundry Room: 29 X 23 Level - Lower
Local Schools
School District: Cincinnati
Listed By / Shown By
Listed By
Agency Name: Comey & Shepherd
Shown By
Agent Name: Shirley Snyder Full Time Realtor
Agent Phone: (937) 239-3749

Estimate Your Payment
Estimated Payment
$ 1,973.65 per month $1,469.06 Principal & Interest $402.50 Property Tax $102.08 Homeowner's InsuranceChange Payment Information


Privacy Policy / DMCA Notice / ADA Accessibility


This site is hosted, designed and copyright
© 1994 - 2026 by
Delta Media Group, Inc. -- Patent Pending --