
Shirley Snyder
Full Time Realtor
REALTOR®

BEDS3
BATHS2 full
SQUARE FEET2,124
MLS#2035784
STATUSActive
PROPERTY TYPEResidential - Single Family
SUBDIVISIONHillcrest
SCHOOLSun Prairie
Listing Courtesy of:
Stark Company, REALTORS

Property Description
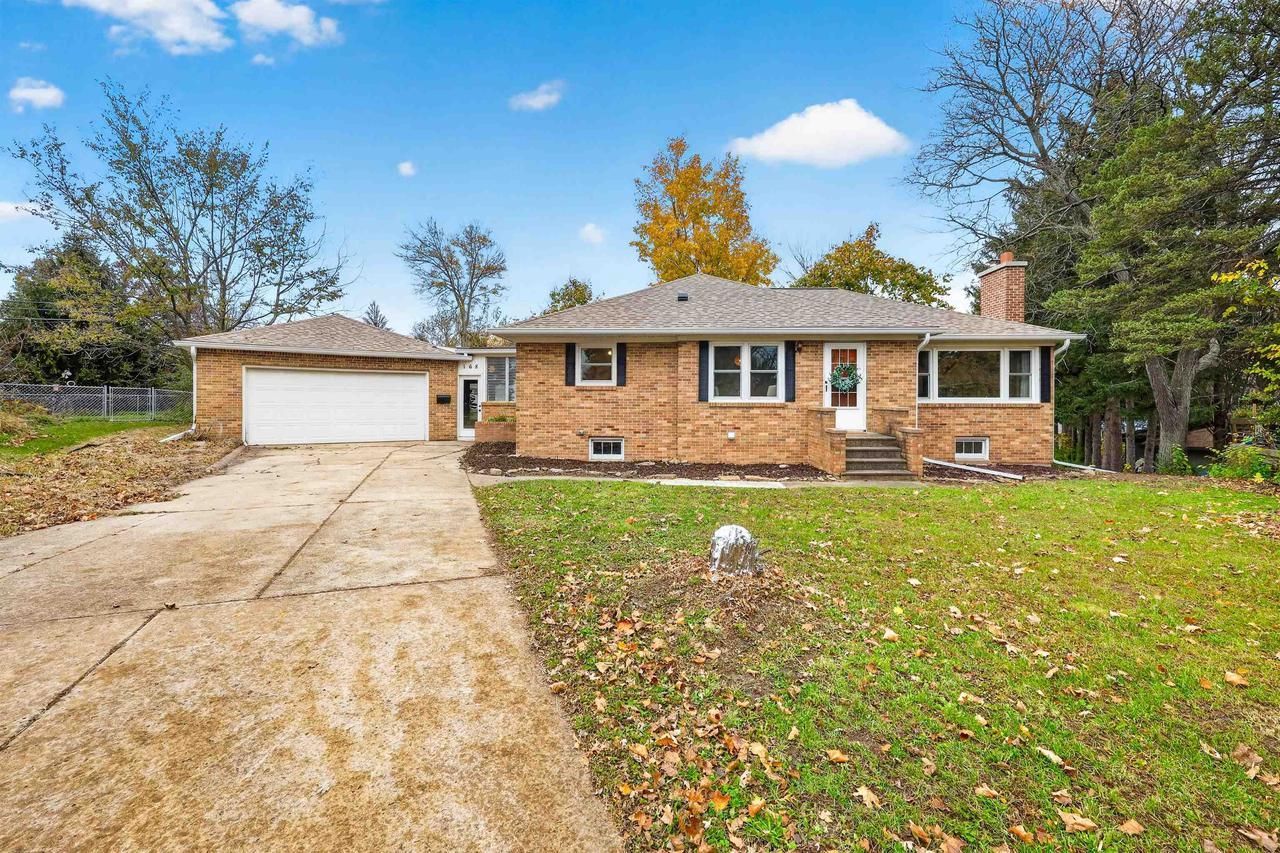
Classic mid century character throughout with room to make some spaces your very own! Set on a spacious .54-acre lot on a quiet cul-de-sac, this all brick ranch features 3 bedrooms, 2 full bathrooms, and original hardwood floors throughout much of the main level. A wood-burning fireplace anchors the living room, while a second gas fireplace adds warmth to the lower level family room; that includes plumbing in place for a future wetbar. The lower-level office provides space for work or hobbies. Enjoy the deck off the breezeway, mature trees, and a generous side yard with plenty of space for outdoor entertaining or gardening. An extra-deep, attached 2-car garage offers additional storage. Walking distance to downtown Sun Paririe and many parks, including the Wetmore splash pad. Just a quick bike ride to Patrick Marsh Wild Life Area, and quick access to HWY 151. Character, outdoor space, and everyday functionality come together in this Sun Prairie home!
Property Features
Property Type: Residential - Single Family
Basement: Yes
Fenced: Yes
Garage: 2 car attached
Home Style: Ranch
Lot Size: 0.54 Acres
Stories: 1.0
Taxes: $7,468
Year Built: 1952
Amenities
Cable/Satellite Available
Deck
Fenced Yard
Appliances
Range/Oven
Refrigerator
Feature Descriptions
Basement: Full, Partially Finished
Bathroom: At least 1 Tub, No Master Bedroom Bath
Building: 1 Story
Data Source: WIREX_SCW
Exterior: Vinyl, Brick
Heating/Cooling: Heat Pump, Central Air
Heating Fuel: Natural Gas
Lot Dimensions: 0
Water/Waste: Municipal Water, Municipal Sewer
Room Sizes
Bedroom 2: 10x9 Level Main
Bedroom 3: 12x9 Level Main
Den/Office: 13x10 Level Lower
Dining Room: 9x11 Level Main
Family Room: 28x31 Level Lower
Kitchen: 13x16 Level Main
Living Room: 20x12 Level Main
Primary Bedroom: 13x13 Level Main
Local Schools
High School: Sun Prairie East
Middle School: Patrick Marsh
Elementary School: Eastside
School District: Sun Prairie
Listed By / Shown By
Listed By
Agency Name: Stark Company, REALTORS
Shown By
Agent Name: Shirley Snyder Full Time Realtor
Agent Phone: (937) 239-3749
Estimate Your Payment
Estimated Payment
$ 2,608.71 per month $1,857.32 Principal & Interest $622.33 Property Tax $129.06 Homeowner's InsuranceChange Payment Information


Privacy Policy / DMCA Notice / ADA Accessibility


This site is hosted, designed and copyright
© 1994 - 2026 by
Delta Media Group, Inc. -- Patent Pending --